


Sound – Lighting – Signage – Air Conditioning – Camera – UV Sterilization Systems in Dental Clinics Meeting Medical Standards
When designing a dental clinic, many investors focus only on dental chairs and core systems such as electrical, plumbing, and compressed air. However, to ensure professional operation, aesthetic consistency, and regulatory compliance, supporting systems such as sound, lighting, signage, air conditioning, surveillance cameras, and UV sterilization lights play an essential role.
This article analyzes the function of each system, provides proper technical installation guidelines, and recommends materials that meet medical standards to ensure efficient and sustainable clinic operation.
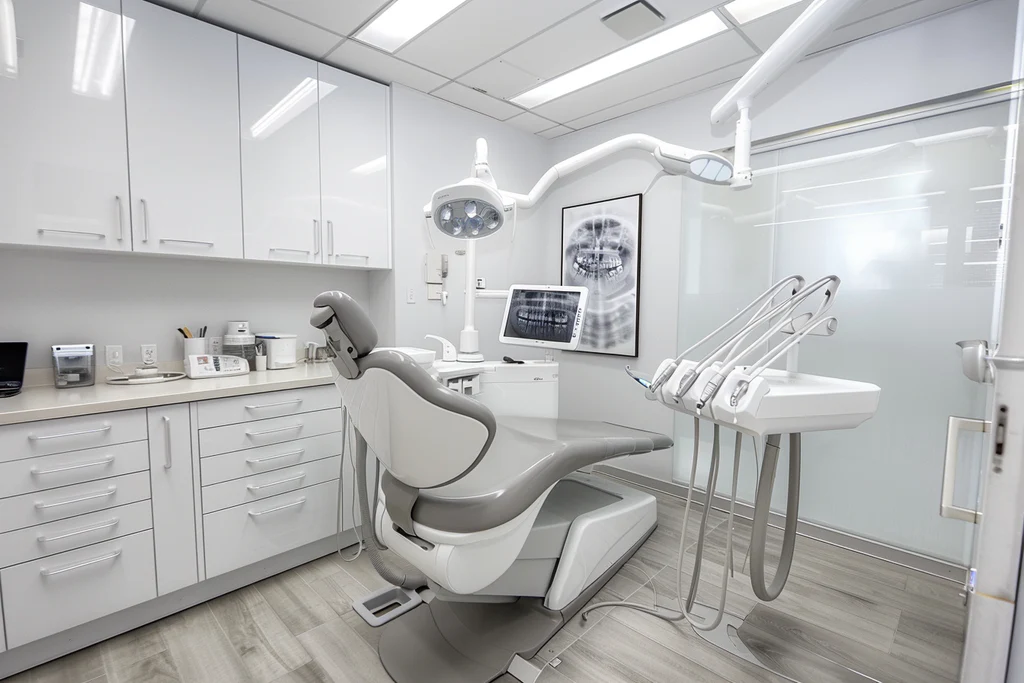
1. Sound System in Dental Clinics
Function of the Sound System
Audio systems in dental clinics are not only for background music but also help to:
-
Reduce patient anxiety
-
Create a professional atmosphere
-
Announce queue numbers
-
Broadcast instructional content
A well-designed sound system enhances patient experience and strengthens brand value.
Technical Requirements
-
Evenly distributed ceiling speakers
-
No echo or reverberation
-
Adjustable volume by area
-
Separate systems for treatment rooms and waiting areas
Installation Guidelines
Step 1: Calculate the area of each functional zone.
Step 2: Install ceiling speakers evenly spaced 2–3 meters apart.
Step 3: Route signal wiring above the ceiling before gypsum board installation.
Step 4: Adjust sound levels appropriately for each area.
Recommended Materials and Equipment
-
Moisture-resistant ceiling speakers
-
Amplifier with suitable capacity
-
Anti-interference copper-core signal cables
2. Dental Lighting System
Lighting Function
Lighting directly affects:
-
Treatment accuracy
-
Spatial aesthetics
-
Patient emotions
-
Medical appraisal compliance
Lighting Standards
-
Neutral white light
-
Higher lux levels in treatment areas than waiting areas
-
No flickering
-
No shadow formation
Lighting Design Guidelines
Step 1: Divide lighting by functional zones.
Step 2: Use LED panel lights in treatment areas.
Step 3: Add spotlighting in reception areas.
Step 4: Measure actual brightness using a lux meter.
Finishing Materials
-
Energy-saving LED lighting
-
Moisture-resistant gypsum ceiling
-
Antibacterial paint with good light reflectivity
3. Dental Clinic Signage
Function of Signage
Signage is a critical branding element and a mandatory item in legal documentation.
A compliant signboard helps to:
-
Increase brand recognition
-
Attract patients
-
Demonstrate professionalism
Basic Legal Requirements
-
Clear and accurate information
-
Compliance with regulated dimensions
-
No misleading advertising beyond registered professional scope
Common Construction Materials
-
Aluminium composite panel (ACP) cladding
-
Raised mica or stainless steel lettering
-
LED backlighting
Technical Notes
-
Galvanized anti-rust steel frame
-
Waterproof electrical wiring
-
Wind load calculations
4. Air Conditioning System in Dental Clinics
Function
Air conditioning ensures:
-
Stable indoor temperature
-
Comfortable working environment
-
Support for infection control
Technical Requirements
-
Capacity calculated based on floor area
-
Appropriate airflow distribution
-
No direct airflow onto treatment areas
-
Scheduled periodic maintenance
Installation Guidelines
Step 1: Calculate BTU based on area and occupancy.
Step 2: Position indoor units away from direct airflow toward dental chairs.
Step 3: Conceal copper piping and drainage lines above the ceiling.
Step 4: Test temperature stability before handover.
Advanced Solutions
-
Install additional air purification systems
-
Use energy-saving inverter air conditioners
5. Surveillance Camera System
Function
Cameras help to:
-
Monitor operations
-
Ensure security
-
Support incident handling
-
Store data when necessary
Installation Principles
-
Do not install in sterilization rooms
-
Do not violate patient privacy
-
Ensure clear recording quality
-
Maintain storage capacity according to management needs
Equipment and Materials
-
High-resolution cameras
-
DVR/NVR with high-capacity hard drive
-
Anti-interference signal cables
6. UV Sterilization Lights in Dental Clinics
Function
UV sterilization lights help eliminate microorganisms in the air and on surfaces.
This system is increasingly adopted to enhance clinic safety and reputation.
Common Types
-
UV-C lamps
-
Wall-mounted sterilization lights
-
Air purification systems integrated with UV
Safety Considerations
-
Do not operate direct UV lights when people are present
-
Install at elevated positions
-
Use independent control switches
Materials and Standards
-
Certified safety-compliant equipment
-
UV-leakage-protected housing
-
Dedicated electrical wiring system
7. Common Mistakes When Designing Supporting Systems
-
Failing to calculate total electrical load
-
Installing air conditioners in incorrect positions
-
Insufficient lighting lux levels
-
Placing cameras in inappropriate areas
-
Non-compliant signage
These mistakes reduce professionalism and may negatively affect regulatory appraisal.
8. Frequently Asked Questions
Is UV sterilization lighting mandatory?
Not mandatory, but recommended to enhance safety standards.
Can cameras be installed in treatment rooms?
Yes, but patient privacy must be strictly protected.
What type of air conditioner should be used?
Energy-saving inverter units with regular maintenance are recommended.
Does signage require a permit?
Depending on the locality, it is advisable to check local regulations.
10. Turnkey Dental Clinic Design & Construction Services
We specialize in designing and constructing complete technical and supporting systems for dental clinics, ensuring:
-
Compliance with medical standards
-
Full legal conformity
-
Optimized operational efficiency
-
Optimized investment costs
-
Support for appraisal documentation
-
 Website: https://thietkenhakhoa.com/
-
Hotline: 02866525368 – 0978244411 – 0935650368
-
HCMC Office: No. 40, Street 176, Phuoc Long A, Thu Đức City.
-
Da Nang Office: K29/150 Tran Ngoc Suong, Hoa Tho Dong, Cam Le District.
 Website:
 Hotline: 02866525368 – 0978244411 – 0935650368
11. INTERNAL LINK MAP (By Functional Area)
Dental Facade: [Clinic Frontage Design] | [Signage Construction] | [Brand Identity]
Reception: [Reception Desk Design] | [Waiting Lounge Interior]
Treatment Room: [Medical-Standard Design] | [Ergonomic Chair Layout] | [MEP Systems]
Implant Suite: [Implant Room Design] | [Sterile Standards] | [Central Vacuum Systems]
X-Ray Room: [Radiology Room Design] | [Lead Shielding Standards]
Sterilization: [Sterilization Room Design] | [Infection Control Workflow] | [Autoclave Integration]
Consultation: [Consultation Room Design] | [Patient Experience Design]
Staff Area: [Staff Workspace] | [Doctor’s Office Design]
Restrooms: [Clinic Toilet Design] | [Hygiene Standards] | [Advanced Plumbing]