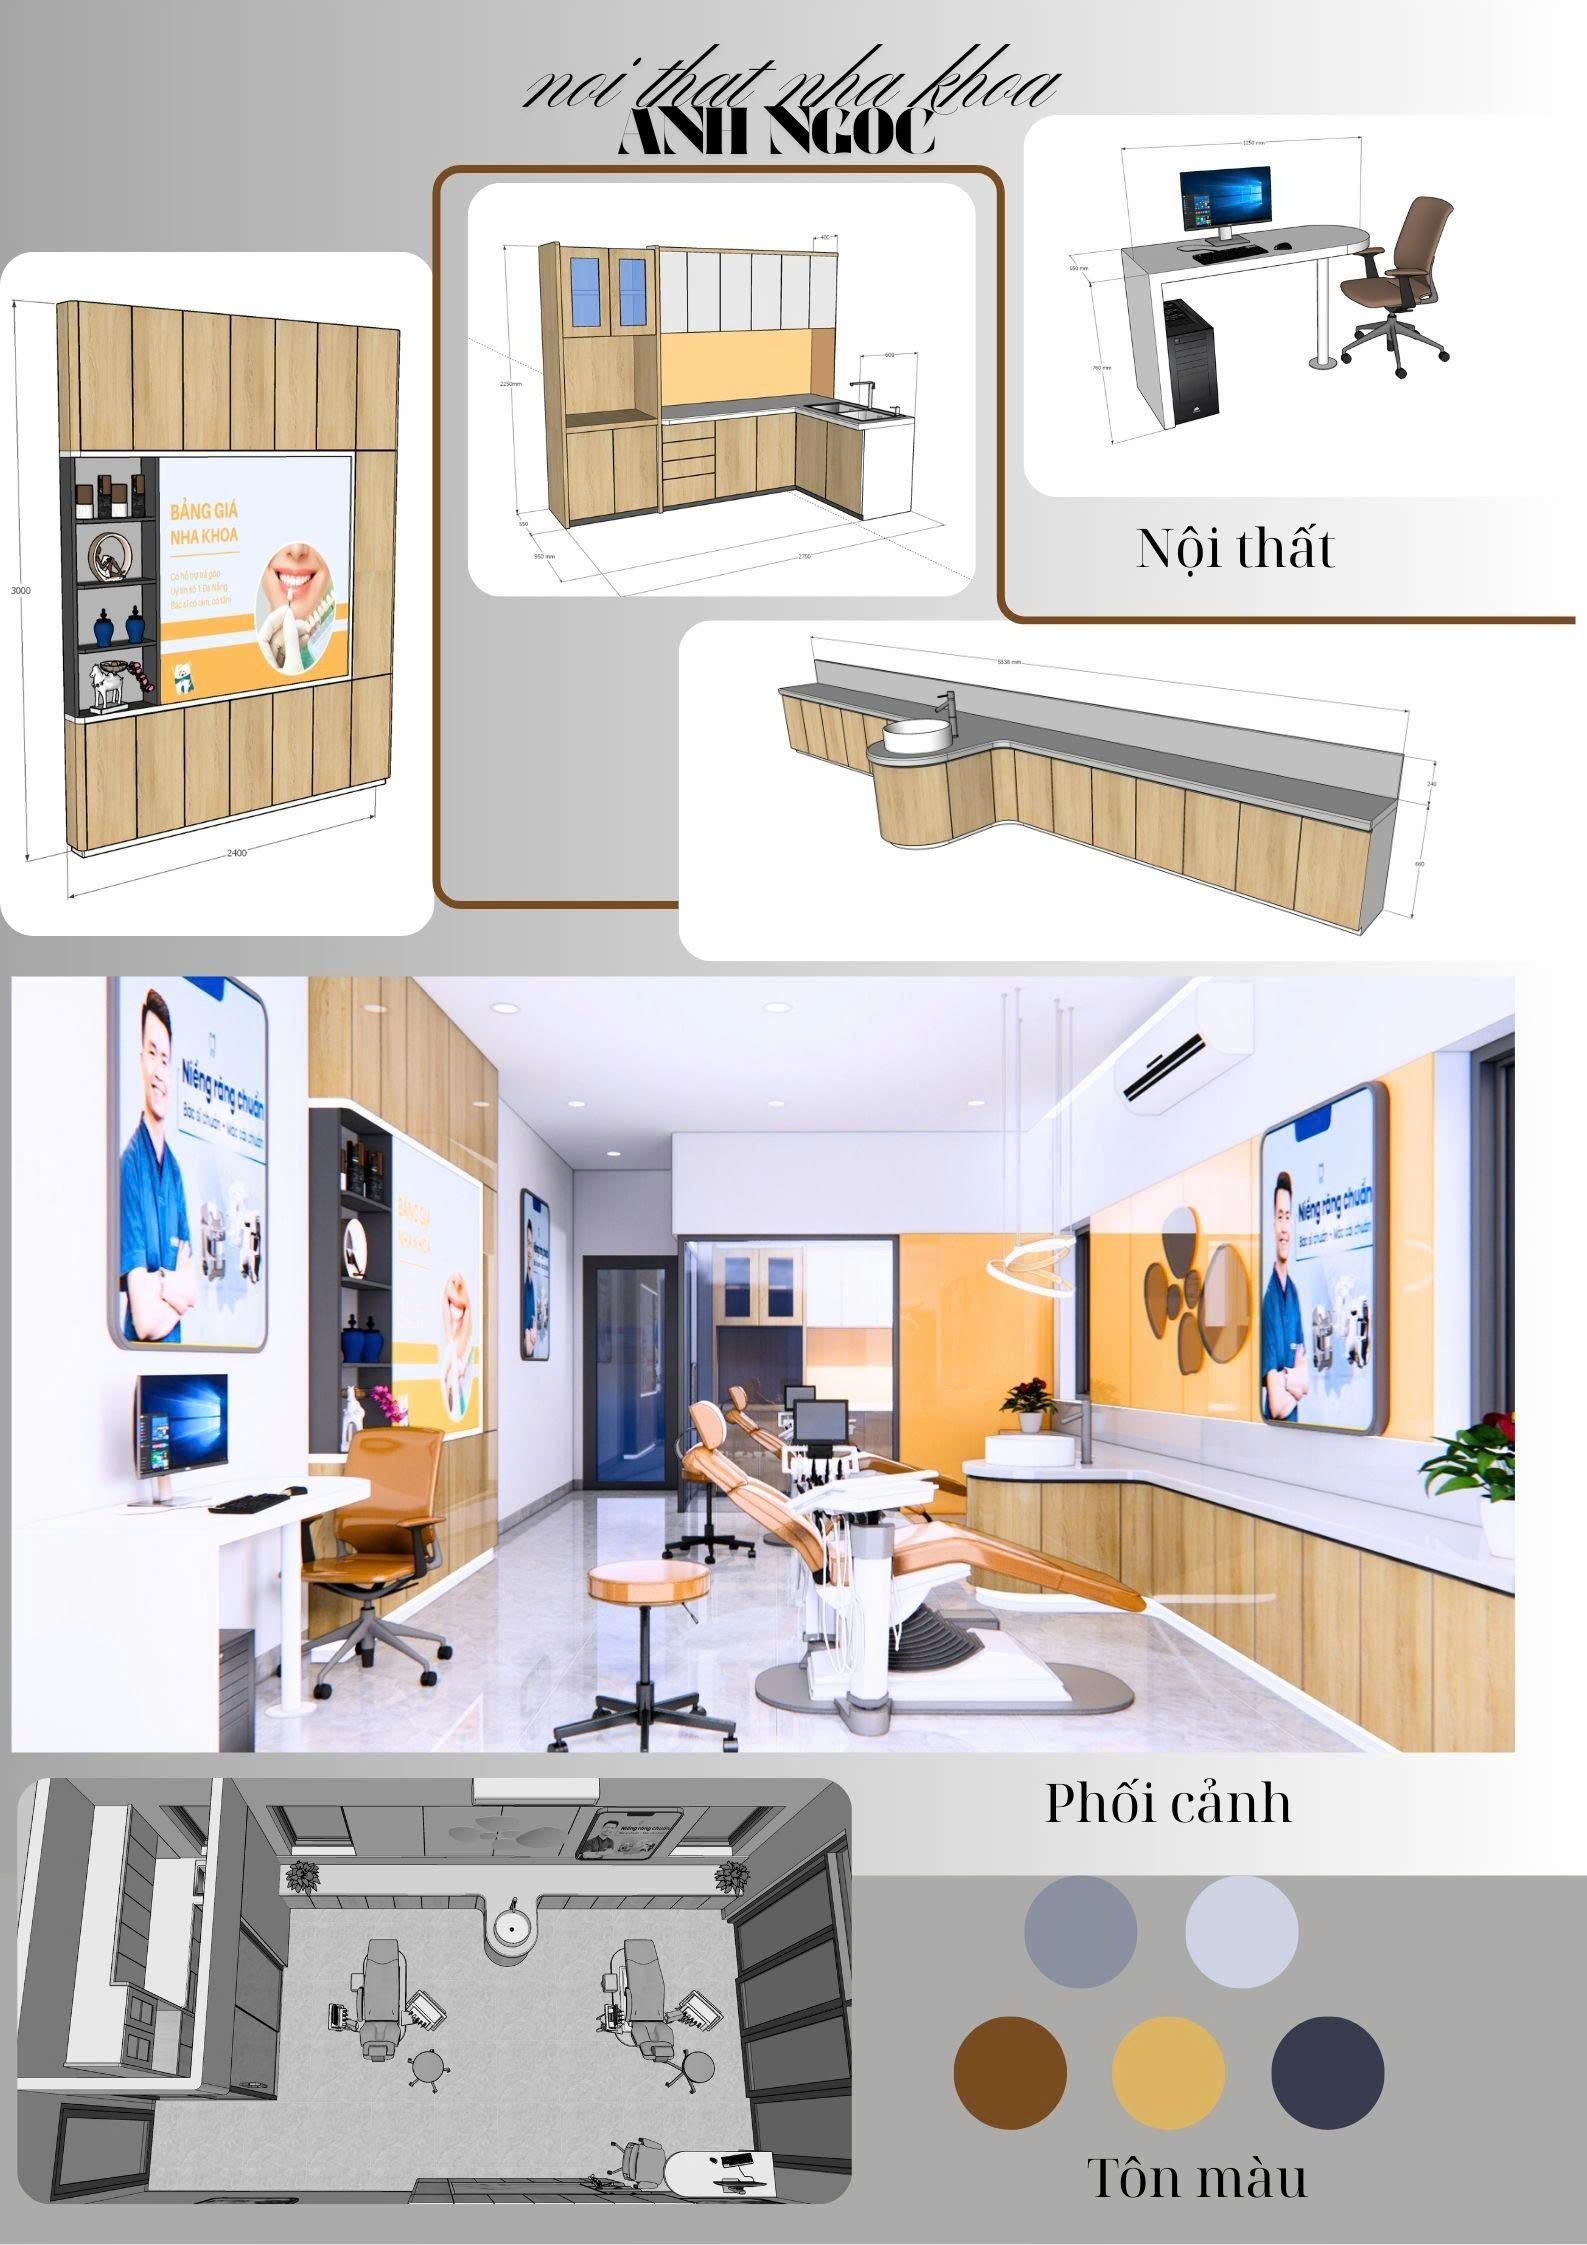
MIC DENTAL CLINIC – DESIGN & CONSTRUCTION (25m²)
📋 Project Overview (Thông tin dự án)
-
📍 Location: Ho Chi Minh City, Vietnam.
-
📐 Scale: 01 Dental Unit – Total Area: $25m^2$.
-
🎯 Project Goals: Modern Aesthetics – Medical Compliance – Investment Optimization.
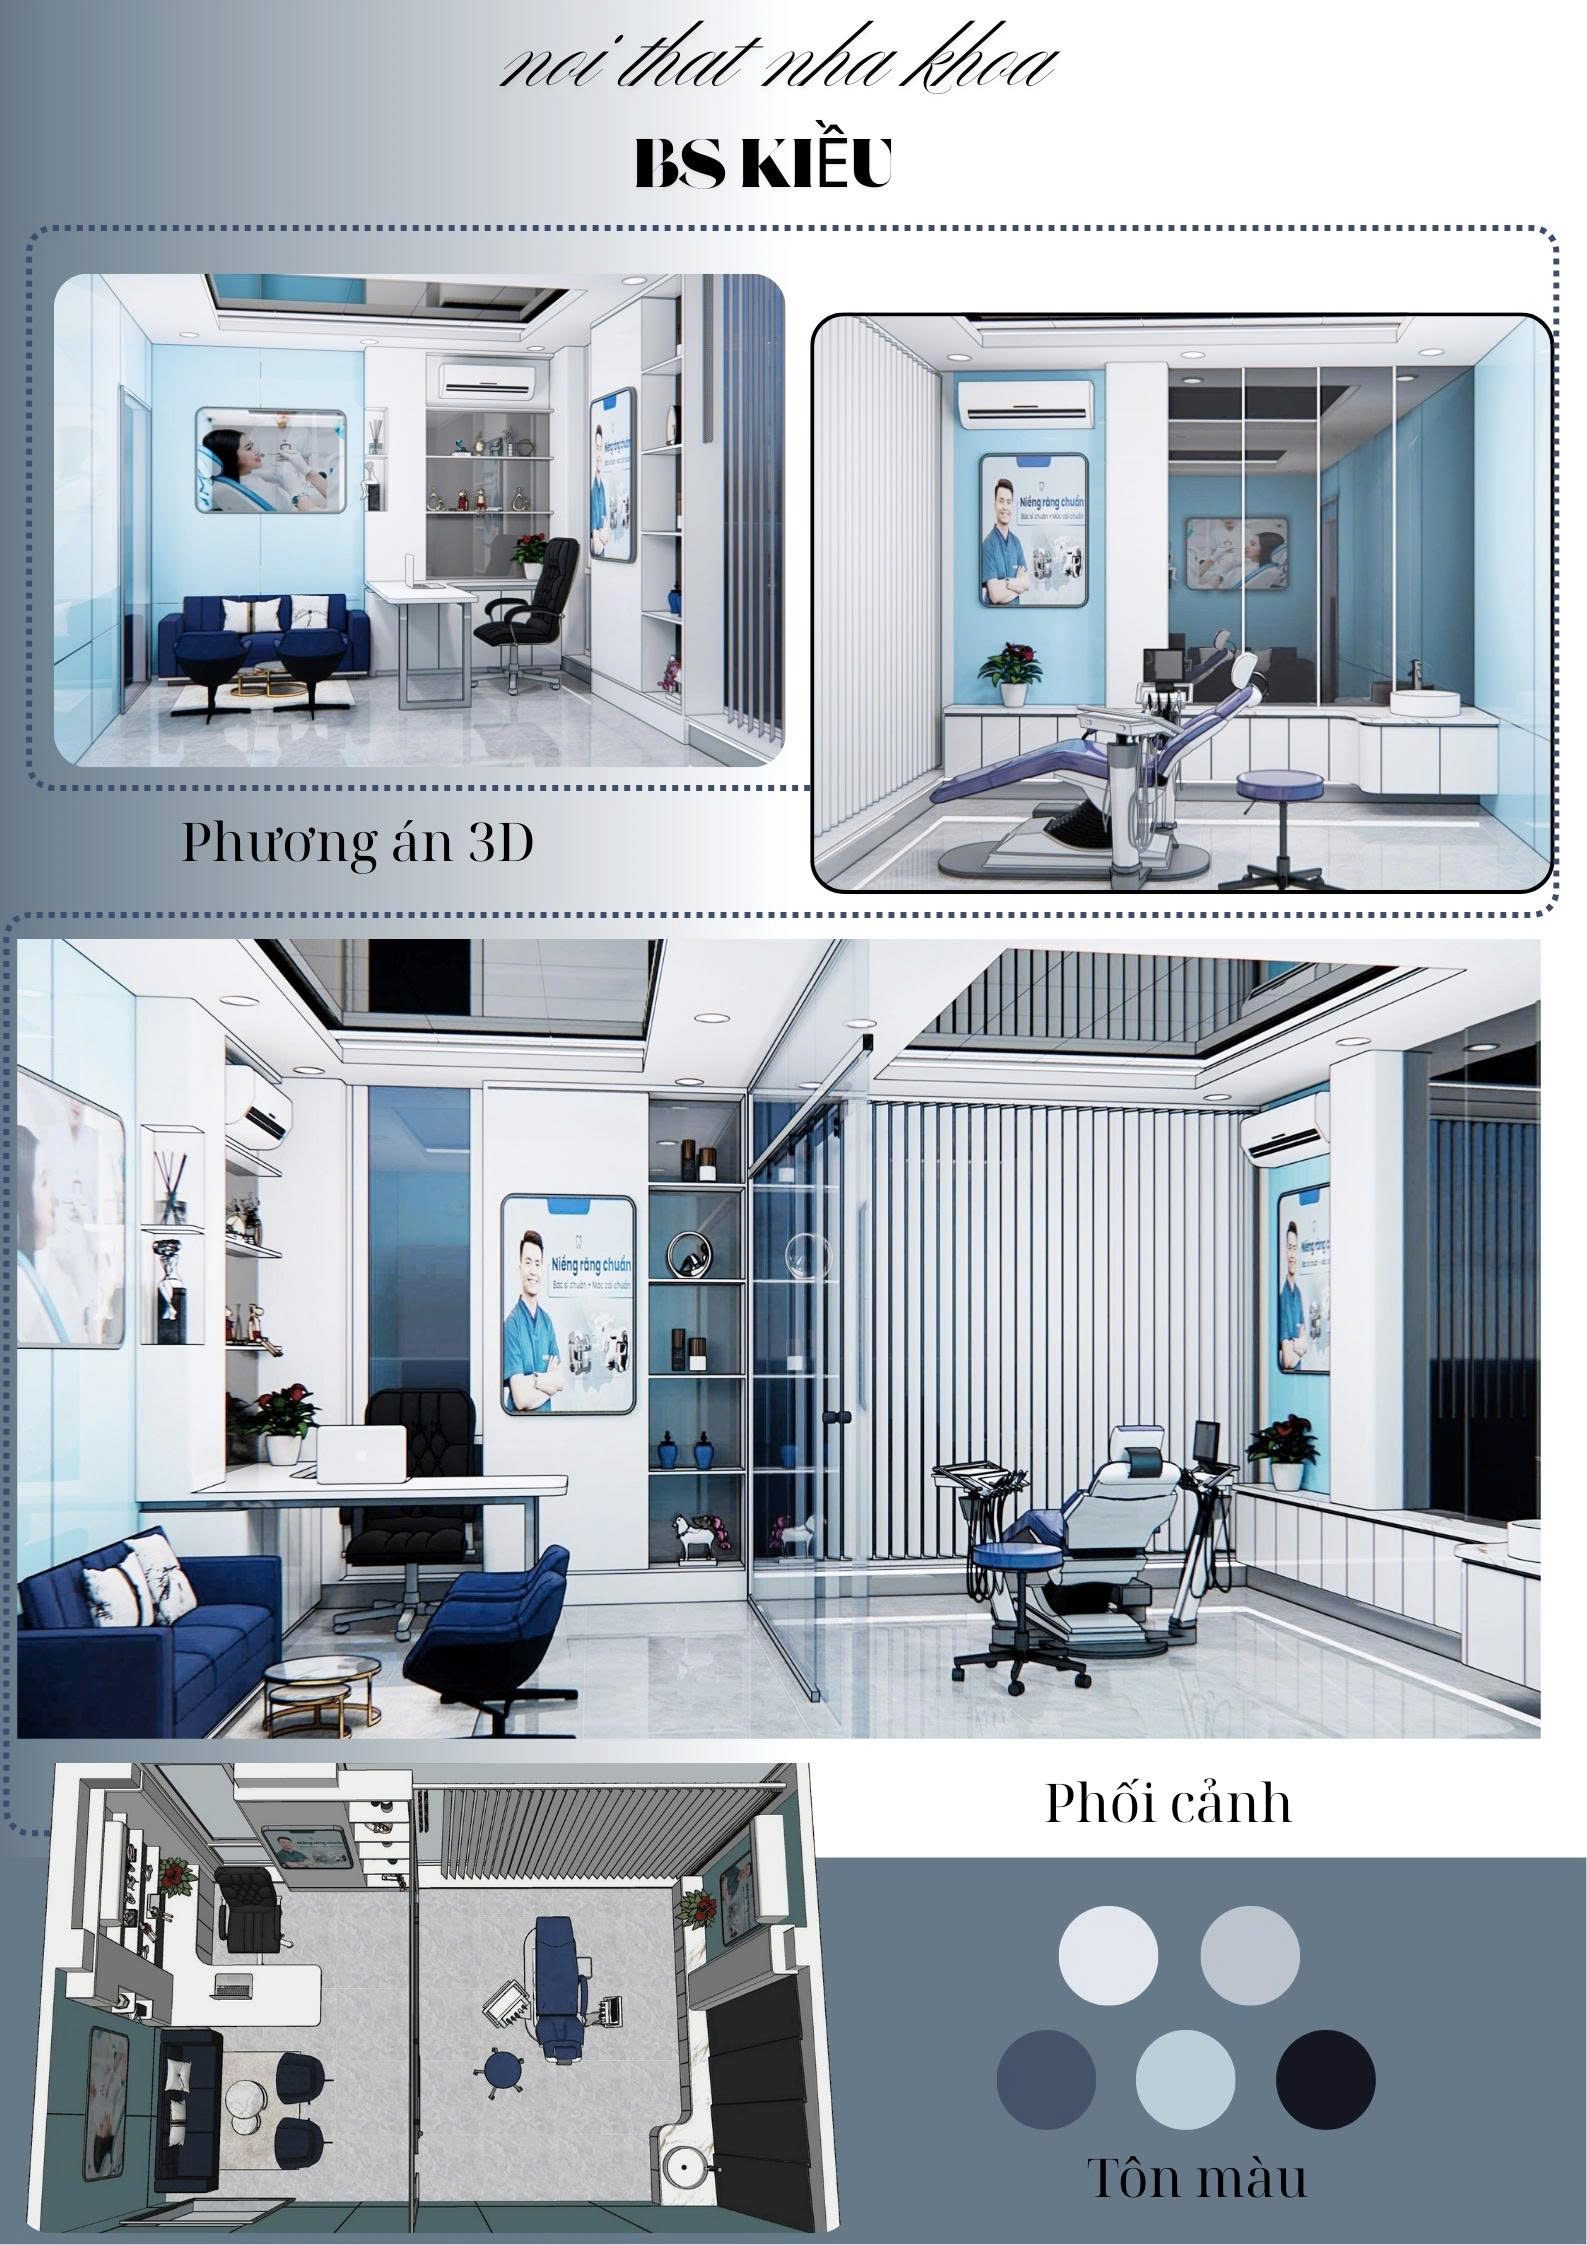
1. PROJECT OVERVIEW
MIC Dental is implemented as a single-chair clinic model, ideal for shophouses or compact spaces in Ho Chi Minh City.
Design Objectives:
-
Space Optimization: Maximizing functionality within a $25m^2$ footprint.
-
Basic Clinical Standards: Ensuring all essential dental operational requirements.
-
Budget Control: Maintaining a reasonable and efficient investment cost.
-
Professional Branding: Building an image that is Professional – Clean – Friendly.
Spatial Zoning: The space is divided into two primary zones:
-
Consultation & Waiting Area
-
Primary Treatment Zone (Dental chair + cabinetry + clinical sink)
The layout is organized scientifically to ensure a seamless and efficient workflow.
2. DESIGN CONCEPT
🔹 Modern & Minimalist Style
-
Clean Lines: Sharp, rectangular aesthetics for a modern look.
-
Built-in Furniture: Custom integrated cabinetry to save floor space.
-
Minimalist Details: Eliminating unnecessary clutter for a sleek environment.
-
Glass Partitions: Creating an airy, open feel and visual expansion.
-
The design prioritizes functionality, hygiene, and material durability.
🔹 Brand Palette: Blue & White
-
White: Evokes a sense of cleanliness, meeting medical environment standards.
-
Pastel Blue: Provides a calming and relaxing effect for patients.
-
Deep Blue: Accents the brand identity and creates visual depth.
-
The interior creates a professional first impression the moment a patient enters.
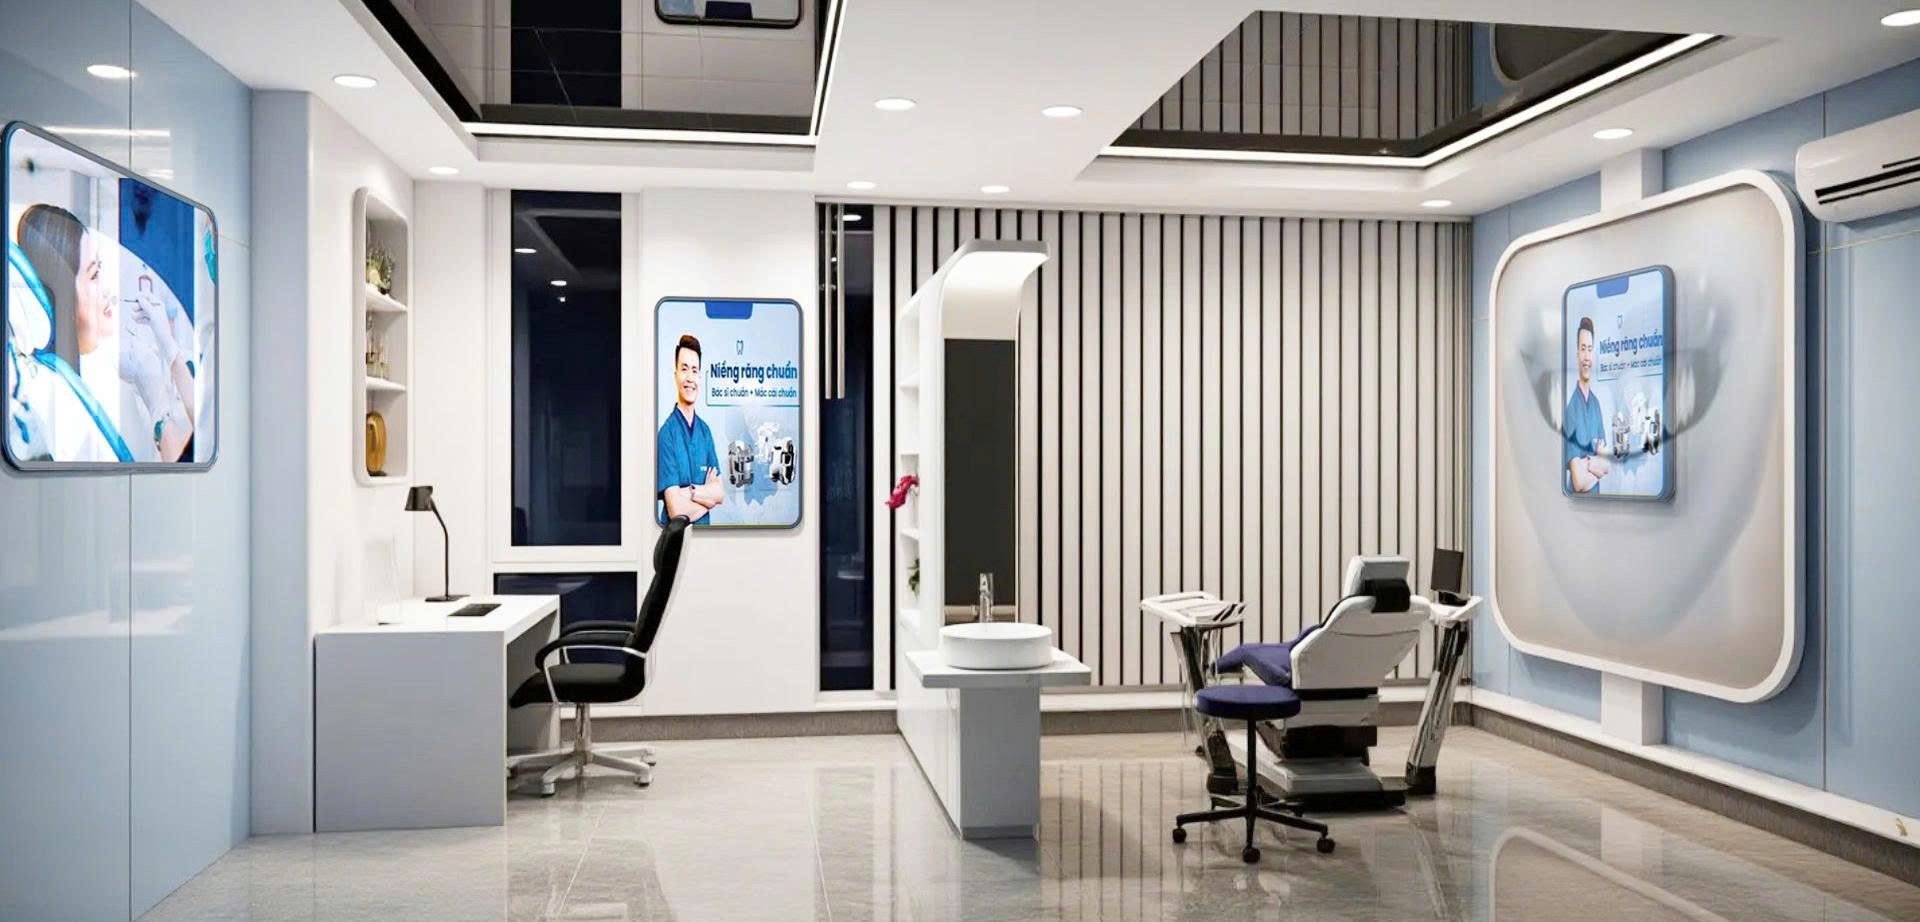
3. FUNCTIONAL LAYOUT SOLUTIONS (25m²)
🔹 Consultation & Waiting Area ($8–10m^2$)
-
Compact Bench Sofa: Space-saving seating for patients.
-
Consultation Desk: Professional interaction zone.
-
Built-in Display Cabinet: Sleek storage for dental products or awards.
-
Brand Identity: Prominent logo and brand imagery.
-
Open-concept design that maintains privacy during consultations.
🔹 Treatment Zone ($15–17m^2$)
-
Centrally Positioned Dental Unit: Optimized for 360-degree operation.
-
Moisture-Resistant MDF Cabinetry: Green-core MDF for high durability.
-
Dedicated Surgical Sink: Hands-free hygiene station.
-
Neutral LED Recessed Lighting: Optimal visibility for clinical work.
-
1HP Air Conditioning: Precision climate control.
-
Ergonomic Workflow: Optimized pathing: Dentist → Assistant → Patient, reducing movement time and enhancing treatment efficiency.
4. OPTIMIZED COST ESTIMATION (SAVE ~50%)
📌 4.1 Design Fees
| Item | Cost (VND) |
| 2D Layout Design | 2,500,000 |
| 3D Perspective Rendering | 3,500,000 |
| Technical Construction Drawings | 2,000,000 |
| Total Design Cost | ~8,000,000 |
📌 4.2 Finishing & Construction (25m²)
| Item | Estimated Cost (VND) |
| Gypsum Ceiling & Painting | 8,000,000 |
| Electrical, Lighting & Socket Systems | 6,000,000 |
| Basic Plumbing & Drainage | 5,000,000 |
| Tiling & Floor Finishing | 7,000,000 |
| Glass Partitions | 6,000,000 |
| Total Construction | ~32,000,000 |
📌 4.3 Basic Interior Furniture
| Item | Cost (VND) |
| Moisture-Resistant MDF Clinical Cabinets | 12,000,000 |
| Consultation Desk & Chairs | 6,000,000 |
| Waiting Sofa | 6,000,000 |
| Decorative Shelving | 4,000,000 |
| Total Interior | ~28,000,000 |
📌 4.4 Essential Equipment
| Item | Cost (VND) |
| Standard Dental Unit (Entry-level) | 35,000,000 – 55,000,000 |
| Air Conditioning | 7,000,000 |
| Basic Clinical Tools | 10,000,000 – 15,000,000 |
| Total Minimum Equipment | ~55,000,000 – 75,000,000 |
📊 TOTAL ESTIMATED INVESTMENT
| Package | Total Cost (VND) |
| Construction + Interior (Excluding equipment) | ~60 – 70 Million |
| Turnkey Basic (Including Dental Chair) | ~120 – 150 Million |
| Fully Operational Setup | ~150 – 180 Million |
-
This investment is nearly 50% lower than standard premium options.
-
Ideal for startup dentists or small-scale branch offices.
5. ADVANTAGES OF THE OPTIMIZED PLAN
-
✔ Cost-Effective: Reasonable budget for high-quality results.
-
✔ Fast ROI: Rapid Return on Investment.
-
✔ Quick Execution: 7–10 days construction time.
-
✔ Scalable: Easy to upgrade or expand in the future.
-
✔ Versatile: Fits standard shophouses (3–4m width).
6. TIMELINE
-
Design: 5–7 Days
-
Construction: 7–10 Days
-
Total Completion: Approximately 1 Month
7. CONCLUSION
With a $25m^2$ area, MIC Dental proves that a professional practice can be launched with a budget of approximately 150 million VND (basic dental chair included). This solution is perfect for:
-
Dentists opening their first private practice.
-
Investors testing the market.
-
Mini-dental clinic models in urban areas.
8. INTERNAL LINK MAP (By Functional Area)
To help you navigate our expertise, explore our specialized services:
-
Dental Facade: [Clinic Frontage Design] | [Signage Construction] | [Brand Identity]
-
Reception: [Reception Desk Design] | [Waiting Lounge Interior]
-
Treatment Room: [Medical-Standard Design] | [Ergonomic Chair Layout] | [MEP Systems]
-
Implant Suite: [Implant Room Design] | [Sterile Standards] | [Central Vacuum Systems]
-
X-Ray Room: [Radiology Room Design] | [Lead Shielding Standards]
-
Sterilization: [Sterilization Room Design] | [Infection Control Workflow] | [Autoclave Integration]
-
Consultation: [Consultation Room Design] | [Patient Experience Design]
-
Staff Area: [Staff Workspace] | [Doctor’s Office Design]
-
Restrooms: [Clinic Toilet Design] | [Hygiene Standards] | [Advanced Plumbing]
9. CONTACT FOR CONSULTATION
-
🌐 Website: https://thietkenhakhoa.com/
-
📞 Hotline: 02866525368 – 0978244411 – 0935650368
-
HCMC Office: No. 40, Street 176, Phuoc Long A, Thu Đức City.
-
Da Nang Office: K29/150 Tran Ngoc Suong, Hoa Tho Dong, Cam Le District.