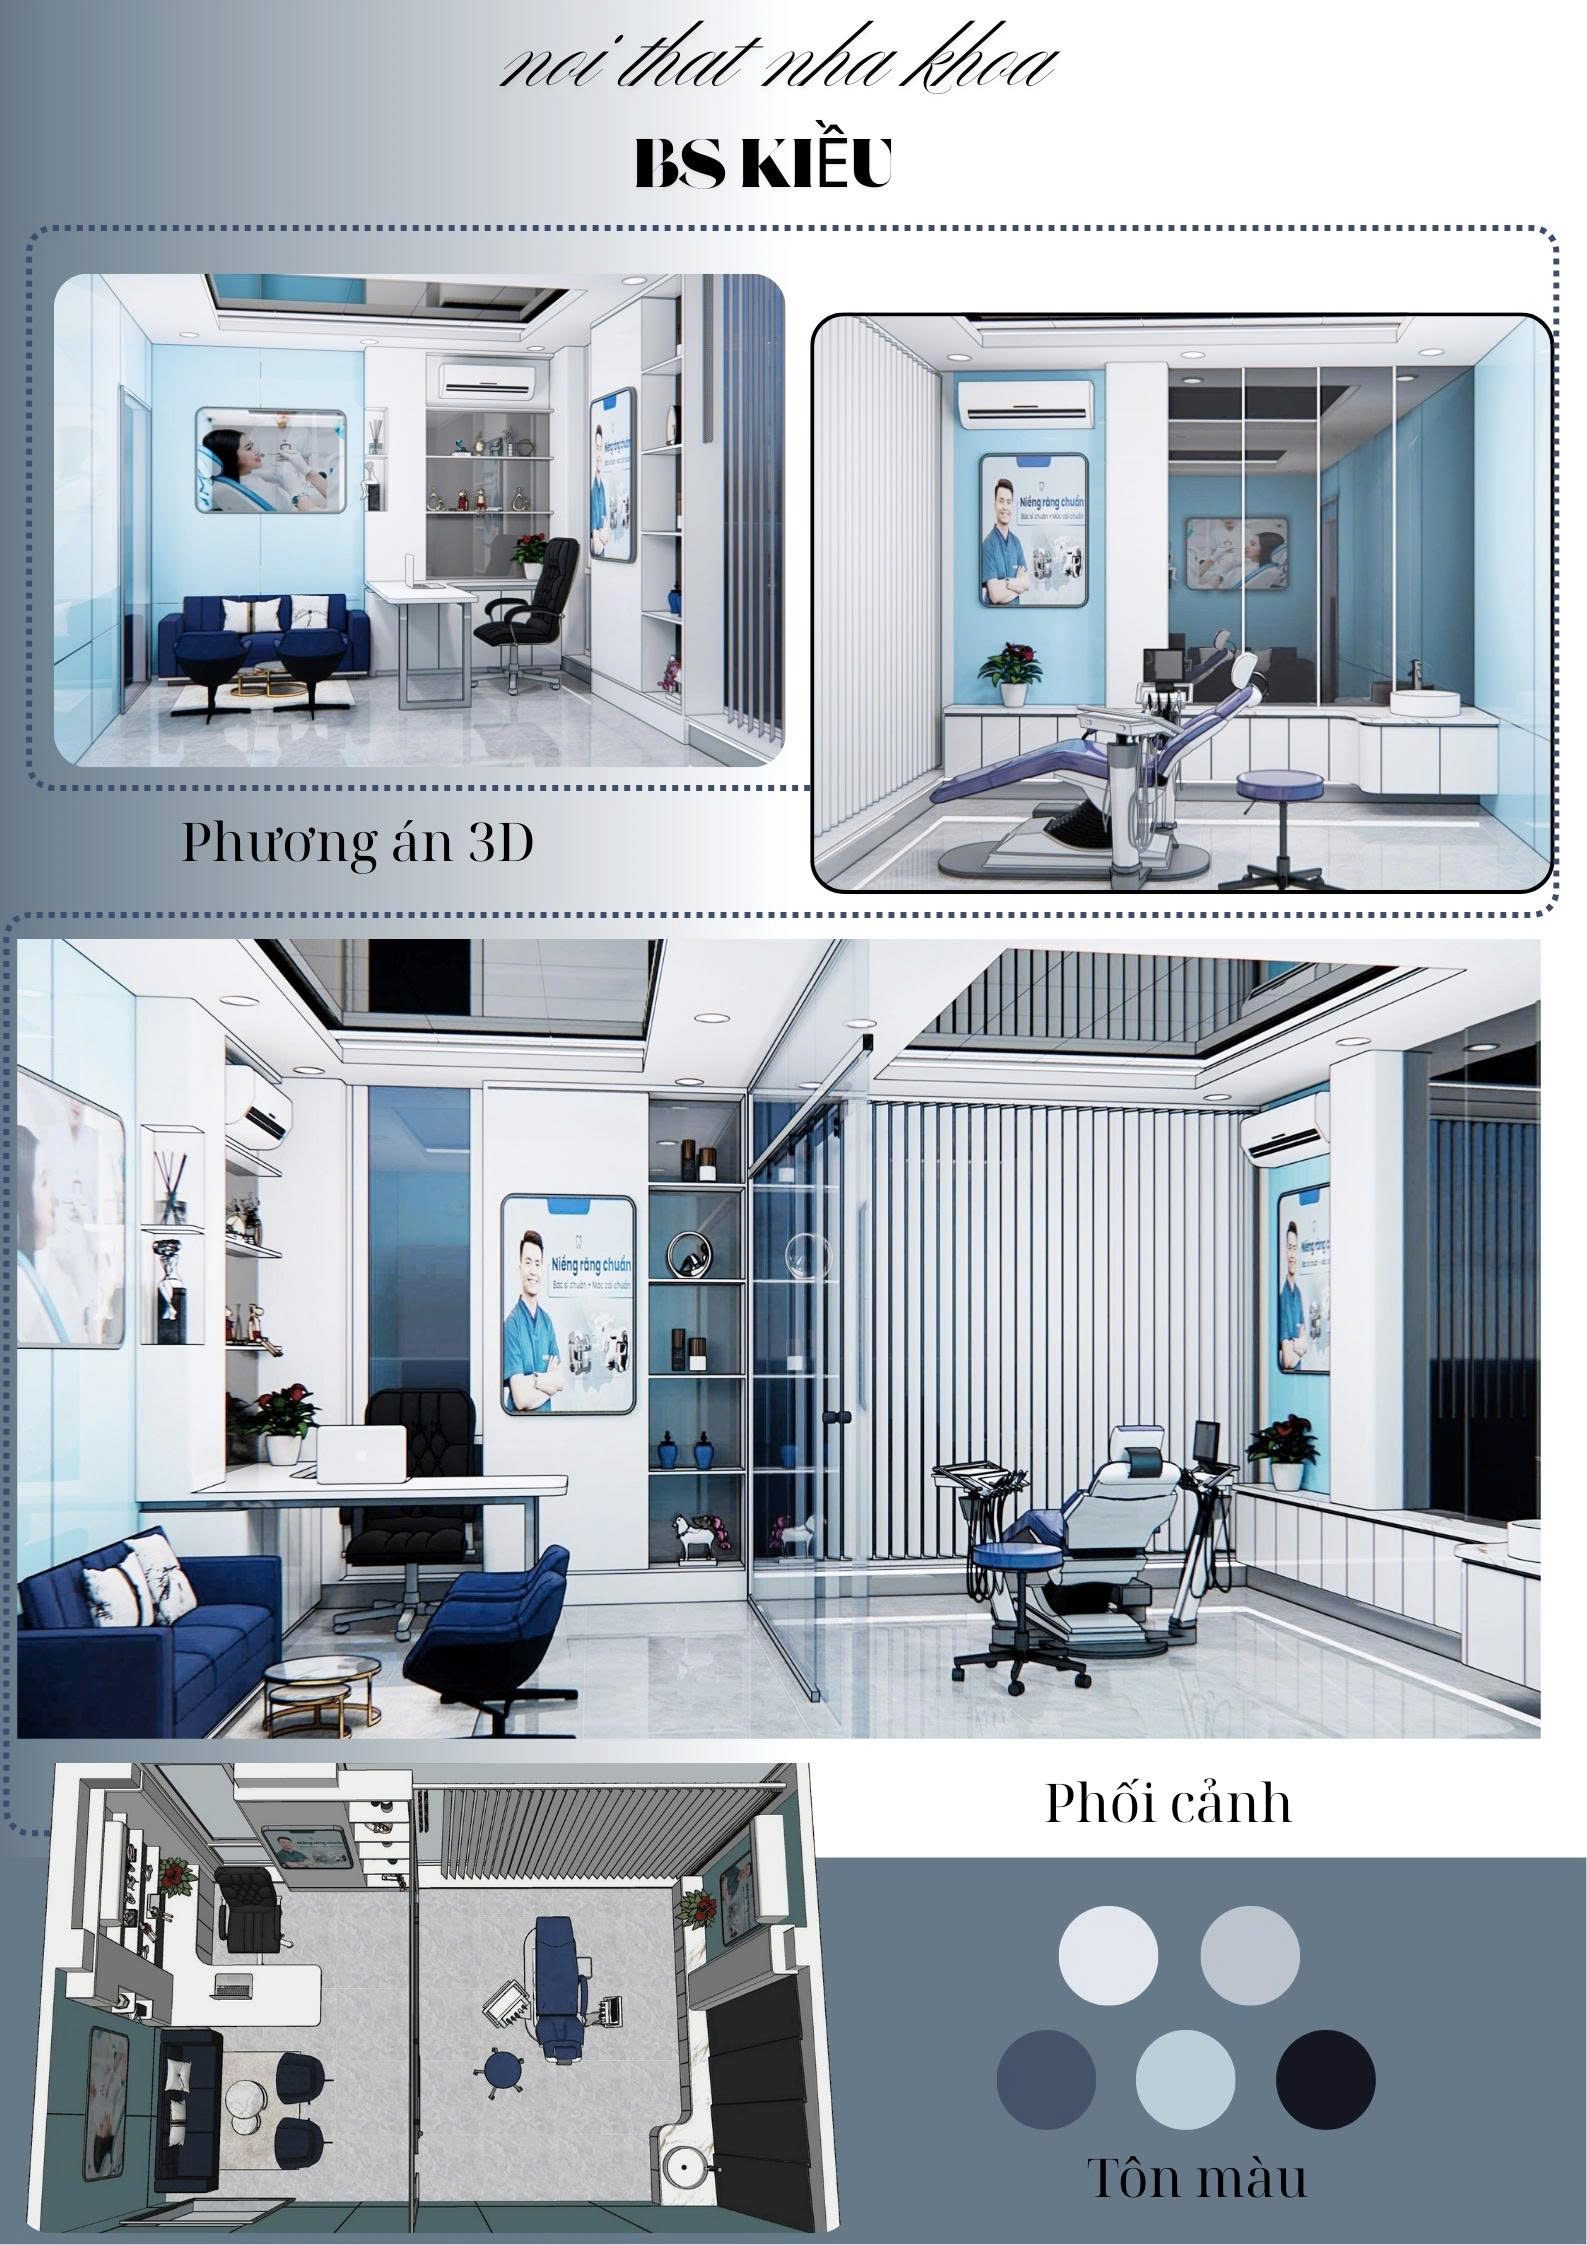
ANH NGOC DENTAL CLINIC – PROFESSIONAL 2-CHAIR DESIGN
-
Location: Ho Chi Minh City, Vietnam.
-
Categories: Interior Design – Medical Standards – Sterilization Center – Seamless Workflow Layout.
1. Project Overview
The Anh Ngoc Dental project is designed as a medical-standard 2-chair clinic model, focused on operational optimization and rigorous infection control. The space is engineered to meet four key criteria: Sterile Environment – Scientific Organization – Rapid Workflow – Professional Aesthetics.
This model is perfectly suited for general dentistry, cosmetic dentistry, and basic implantology, specifically optimized for small-to-medium-sized floor plans in Ho Chi Minh City.
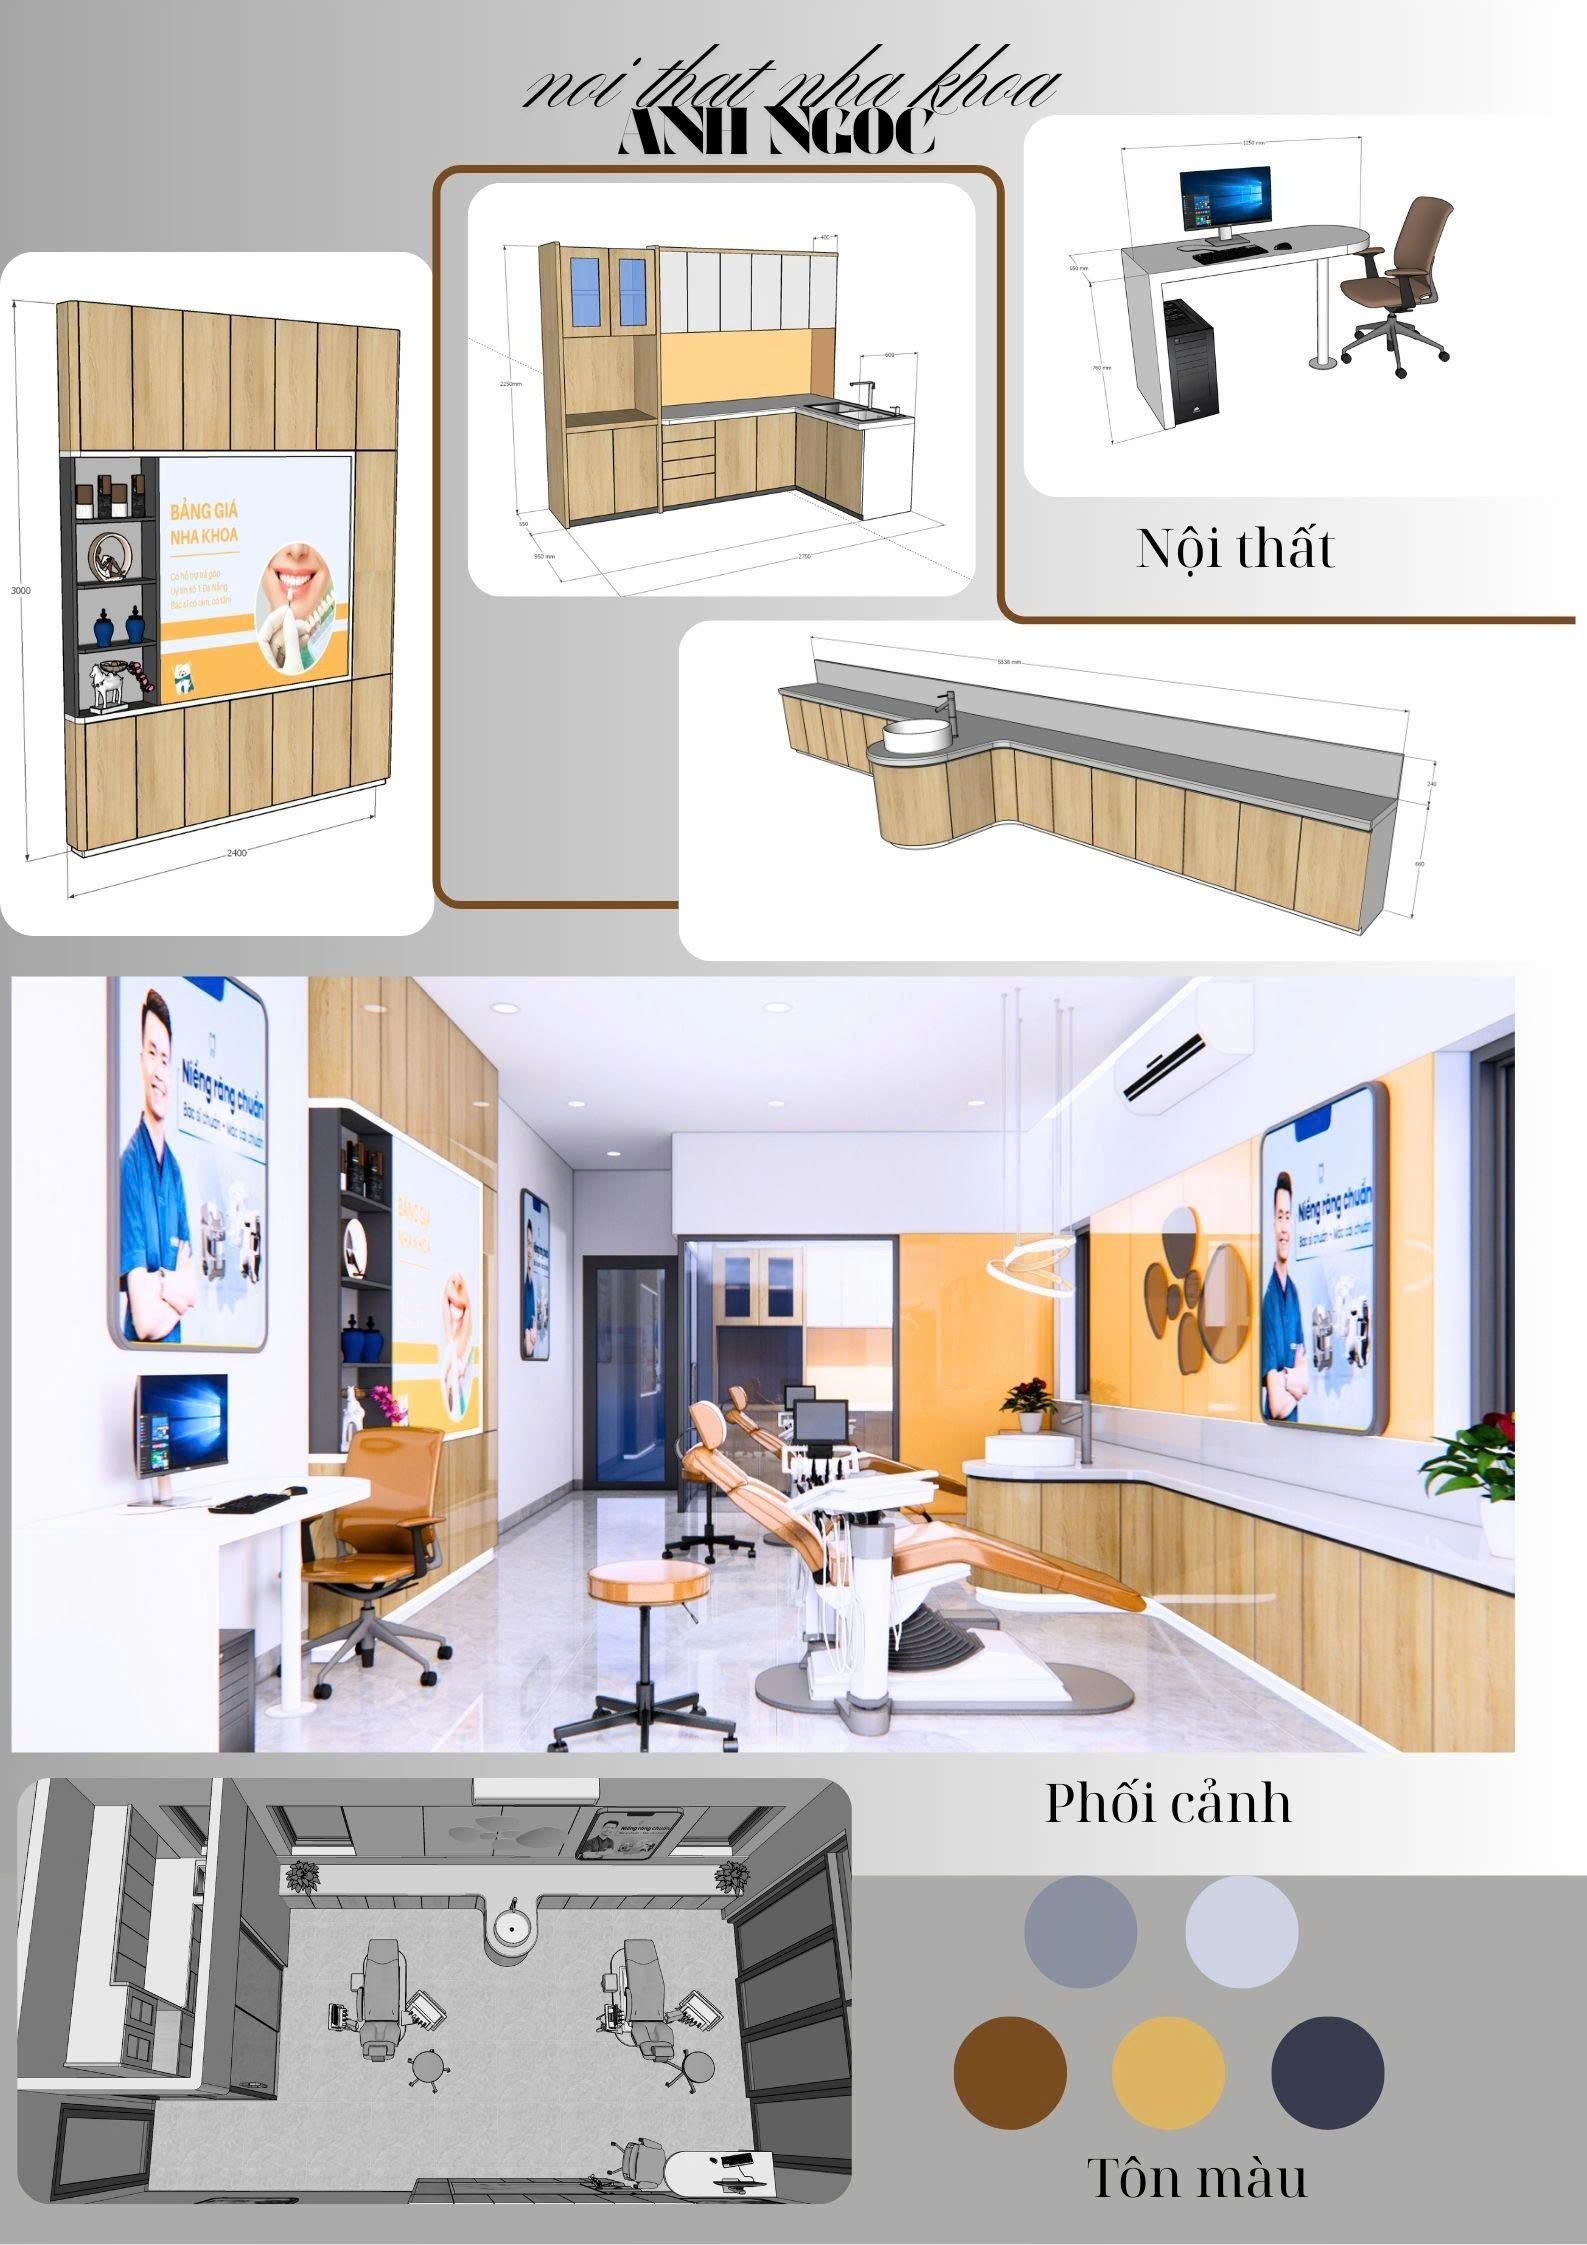
2. FUNCTIONAL LAYOUT & WORKFLOW DESIGN
The floor plan is engineered based on the One-Way Workflow principle — ensuring non-intersecting paths to strictly minimize cross-contamination.
🔹 Patient Flow:
Reception → Dental Chair → Sterilization/Payment → Exit
🔹 Clinical Workflow (Dentists & Assistants):
Instrument Storage → Dental Unit → Aseptic Handwashing → Sterilization Center → Storage
🔹 Key Layout Specifications:
-
Dual Dental Units: Placed in parallel with medical-standard clearance.
-
Corridor Width: $\ge 1.2m$ (ensuring smooth movement for staff and patients).
-
Centralized Instrument Cabinetry: Optimized for quick access.
-
Dedicated Aseptic Sinks: Separate handwashing stations for high hygiene.
-
Clear Zoning: Strict separation between Clean and Contaminated zones.
Efficiency Goal: This design maximizes service speed, eliminates cross-infection risks, and optimizes every square meter of the clinic.
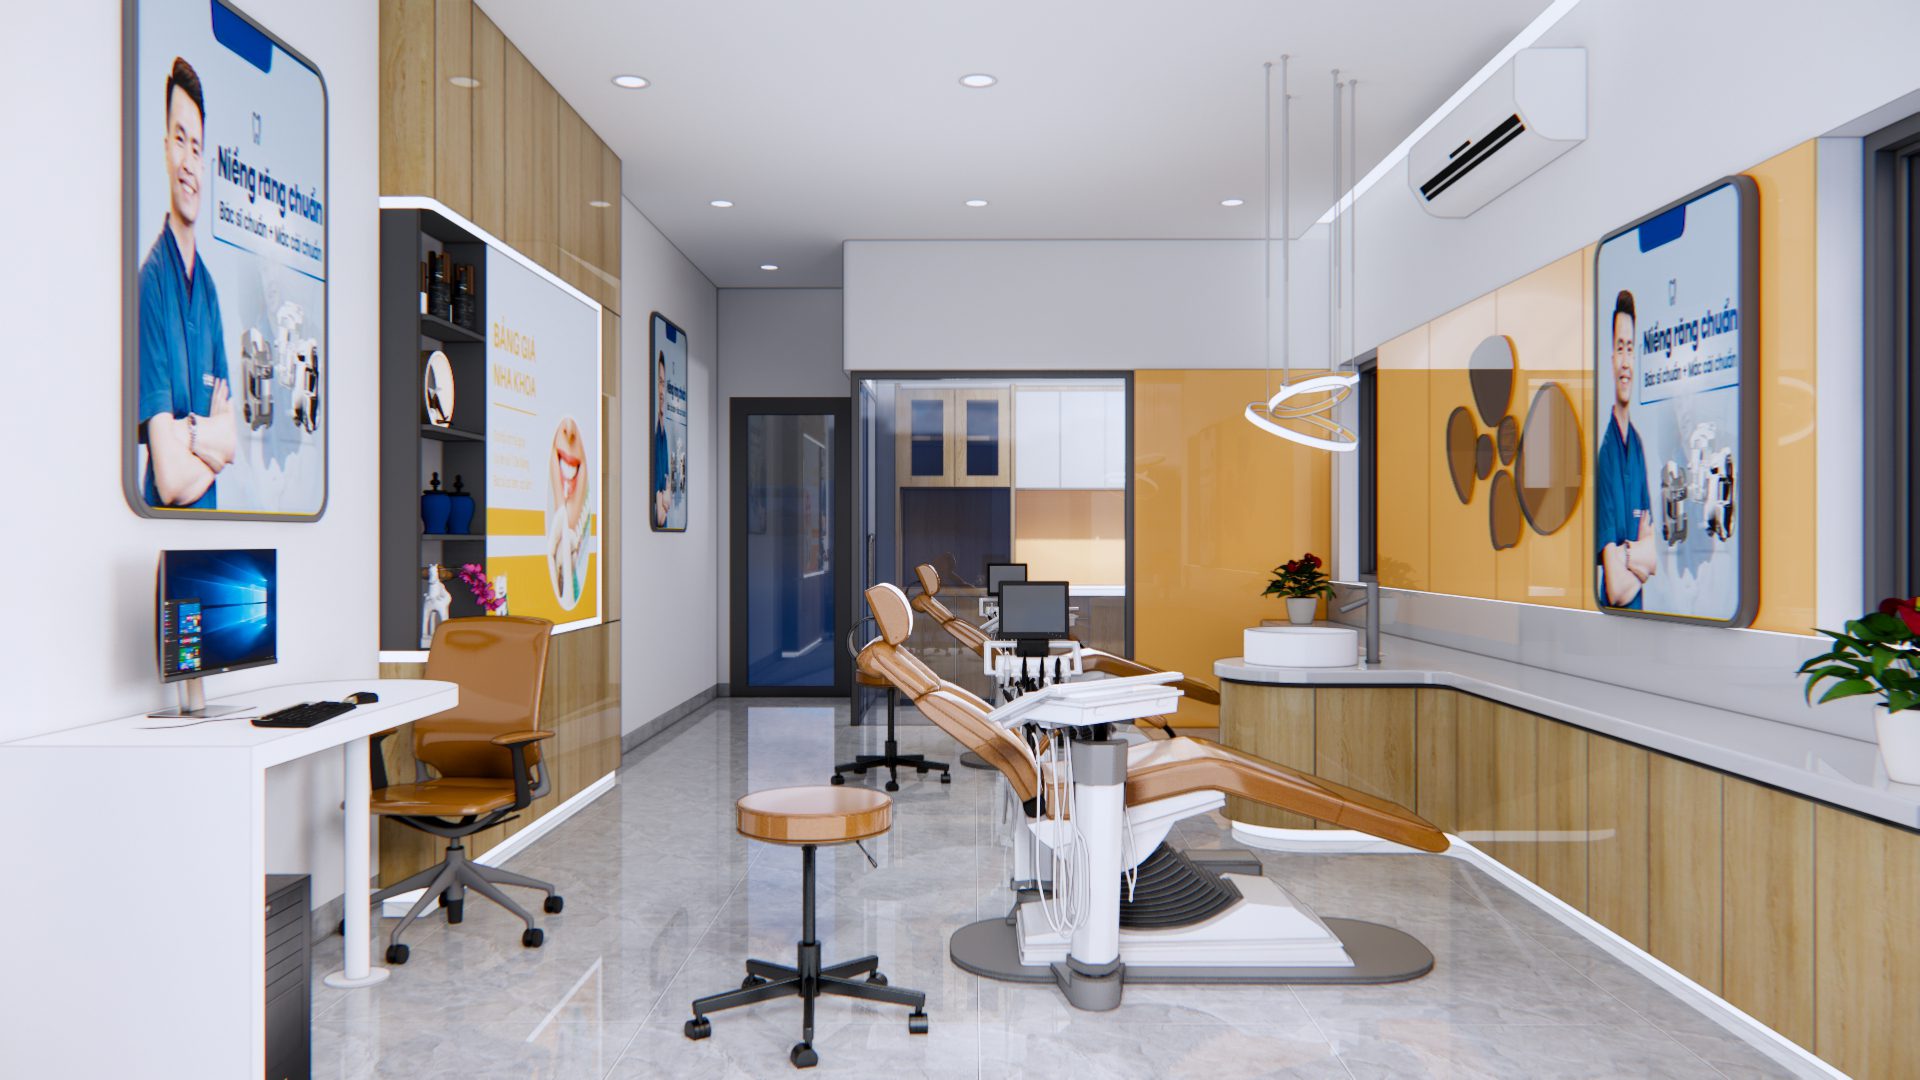
3. MEDICAL-STANDARD STERILIZATION SYSTEM
The sterilization area is designed as a closed one-way circuit, strictly complying with dental infection control protocols.
The Sterilization Cycle includes:
-
Pre-washing: Initial cleaning of instruments.
-
Ultrasonic Cleaning: Using high-frequency waves to remove debris.
-
Drying: Ensuring instruments are moisture-free.
-
Sterile Packaging: Pouch sealing for long-term protection.
-
Autoclave Sterilization: High-pressure steam sterilization.
-
Aseptic Storage: Maintaining sterility until next use.
Surface Materials:
-
Antimicrobial Walls: Specialized coatings to inhibit bacteria.
-
Coved Corners: Rounded edges to prevent dust accumulation.
-
Waterproof & Easy-to-clean: Durable surfaces for daily disinfection.
4. INTERIOR & MEDICAL GRADE MATERIALS
Designed for Durability – Cleanliness – Ease of Maintenance – Professional Aesthetics.
-
Moisture-Resistant MDF: Finished with Antimicrobial Laminate.
-
Medical Artificial Stone: Non-porous surfaces for clinical countertops.
-
Specialized Antibacterial Paint: Ensuring a safe indoor environment.
-
Anti-slip & Anti-stain Flooring: High-traffic durability.
-
Standard Clinical Lighting: Neutral white light for accurate color matching.
-
Overall Style: Modern – Bright – Welcoming – Professional.
5. DENTAL MEP & TECHNICAL SYSTEMS
Integrated, concealed, and easy-to-maintain technical infrastructure:
-
Dedicated Electrical Circuits: Preventing interference for dental units and imaging tools.
-
Centralized Compressed Air System: Clean, oil-free air supply.
-
Central Vacuum Suction System: High-performance clinical suction.
-
Segregated Water Lines: Clear separation between clean supply and wastewater.
-
HVAC & Ventilation: Optimized air circulation and climate control.
-
Clinical Lighting Standards: Shadowless and high CRI lighting.
6. PROJECT HIGHLIGHTS
-
✔ Optimized 2-Chair Layout: Perfect for compact spaces.
-
✔ Scientific Workflow: Minimizing cross-contamination.
-
✔ Compliant Sterilization Suite: Meeting all medical regulations.
-
✔ Modern Brand Identity: Enhancing clinic prestige.
-
✔ Operational Efficiency: Streamlined staffing and rapid service.
-
✔ Full Regulatory Compliance: Ready for Ministry of Health licensing.
7. PROJECT INFORMATION
-
Project Name: Anh Ngoc Dental – Professional 2-Chair Clinic
-
Location: Ho Chi Minh City, Vietnam.
-
Scope: Design – Interior Fit-out – Medical Standards – Sterilization Suite.
-
Contractor: thietkenhakhoa.com (Dai Phong Construction Design Co., Ltd.)
8. CONTACT FOR CONSULTATION
-
🌐 Website: https://thietkenhakhoa.com/
-
📞 Hotline: 02866525368 – 0978244411 – 0935650368
-
HCMC Office: No. 40, Street 176, Phuoc Long A, Thu Đức City.
-
Da Nang Office: K29/150 Tran Ngoc Suong, Hoa Tho Dong, Cam Le District.
9. INTERNAL LINK MAP (By Functional Area)
Dental Facade: [Clinic Frontage Design] | [Signage Construction] | [Brand Identity]
Reception: [Reception Desk Design] | [Waiting Lounge Interior]
Treatment Room: [Medical-Standard Design] | [Ergonomic Chair Layout] | [MEP Systems]
Implant Suite: [Implant Room Design] | [Sterile Standards] | [Central Vacuum Systems]
X-Ray Room: [Radiology Room Design] | [Lead Shielding Standards]
Sterilization: [Sterilization Room Design] | [Infection Control Workflow] | [Autoclave Integration]
Consultation: [Consultation Room Design] | [Patient Experience Design]
Staff Area: [Staff Workspace] | [Doctor’s Office Design]
Restrooms: [Clinic Toilet Design] | [Hygiene Standards] | [Advanced Plumbing]